
Boca West Country Club

Project description coming soon.
The Little Club – Activity Center
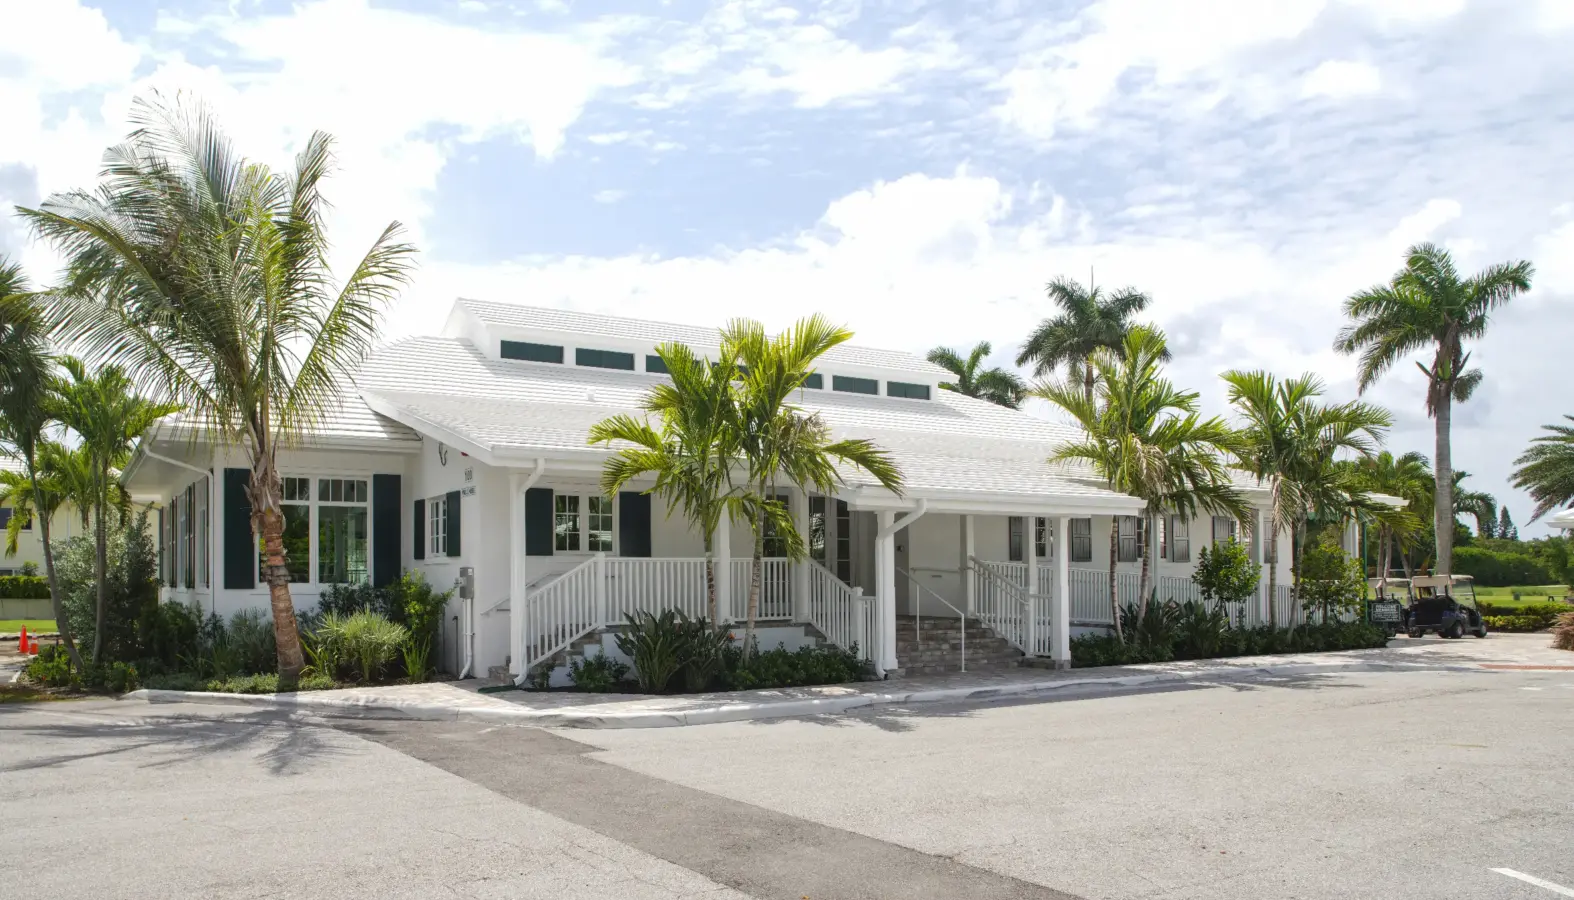
The Mouw Associates latest construction project; The Little Club – Activity Center in Gulf Stream, Florida consisted of a brand new 5,000 SF fitness facility featuring a signature, custom bamboo ceiling.
Gleneagles Country Club Maintenance Facility
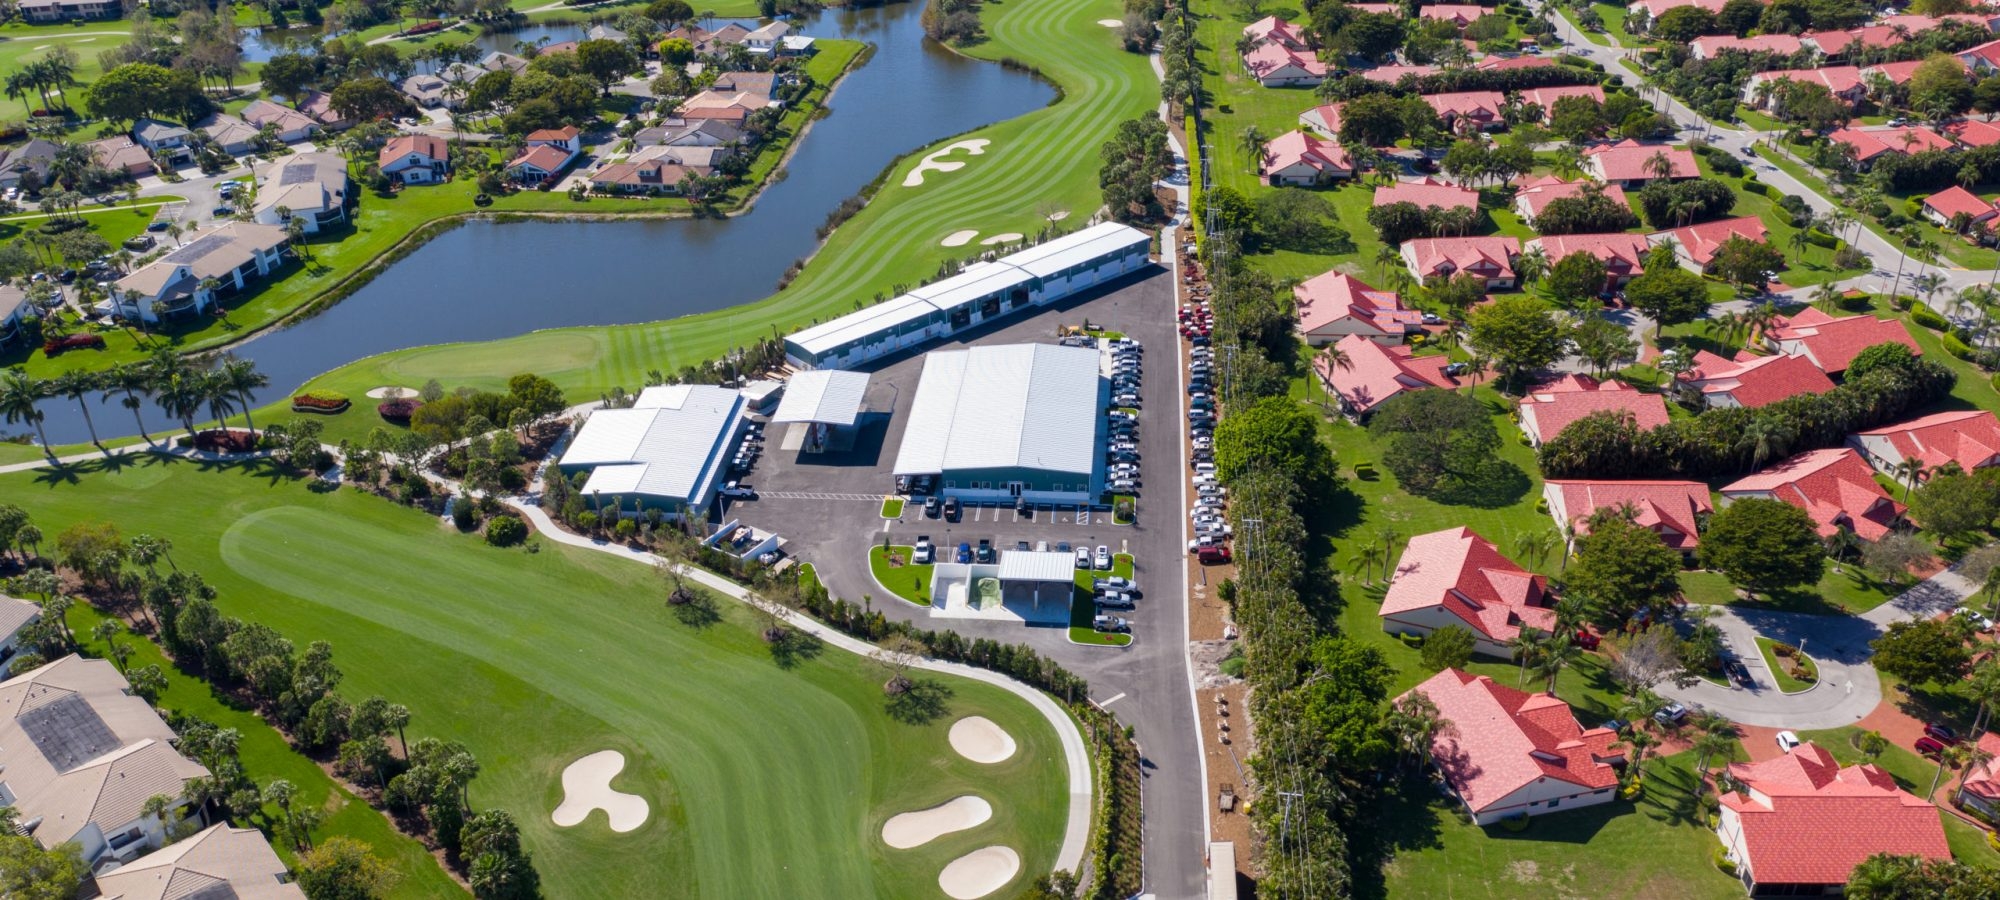
A new, 30,000sf maintenance facility located at Gleneagles Country Club. Project consisted of all new underground drainage utilities, earthwork, asphalt, and full site development. Building one consisted of administration offices, locker rooms, breakroom, and large equipment bay. Building two consisted of storage and workshops. Building 3 consisted of golf course operations and maintenance. New fuel […]
Gulf Stream Golf Club (Renovation)

Project consisted of interior remodels including replacing all wood ceilings, beams and faux painting to match the original look.
Gulf Stream Golf Club (Renovation)
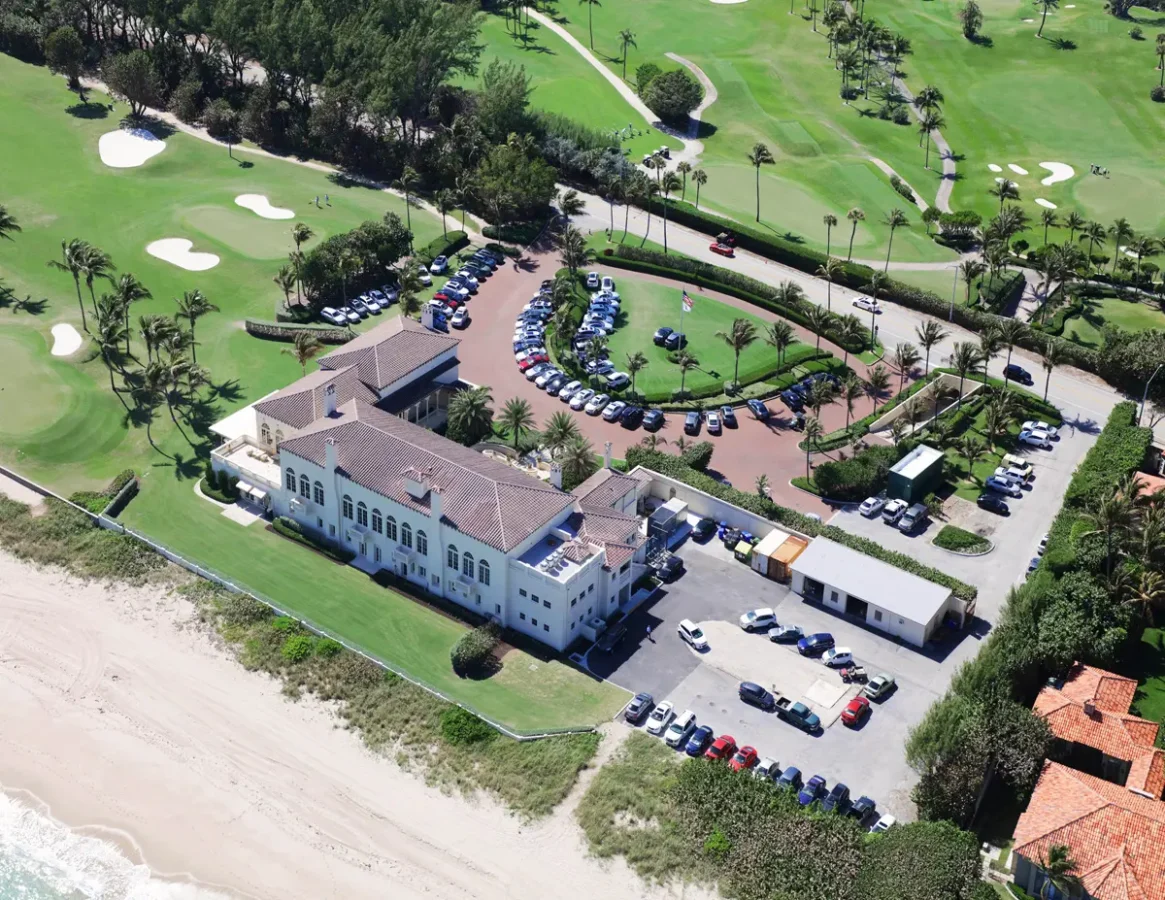
A 2-story, back of house addition/renovation including commercial kitchens, walk-in coolers, staff areas, and storage.
Comprehensive Cardiovascular Center
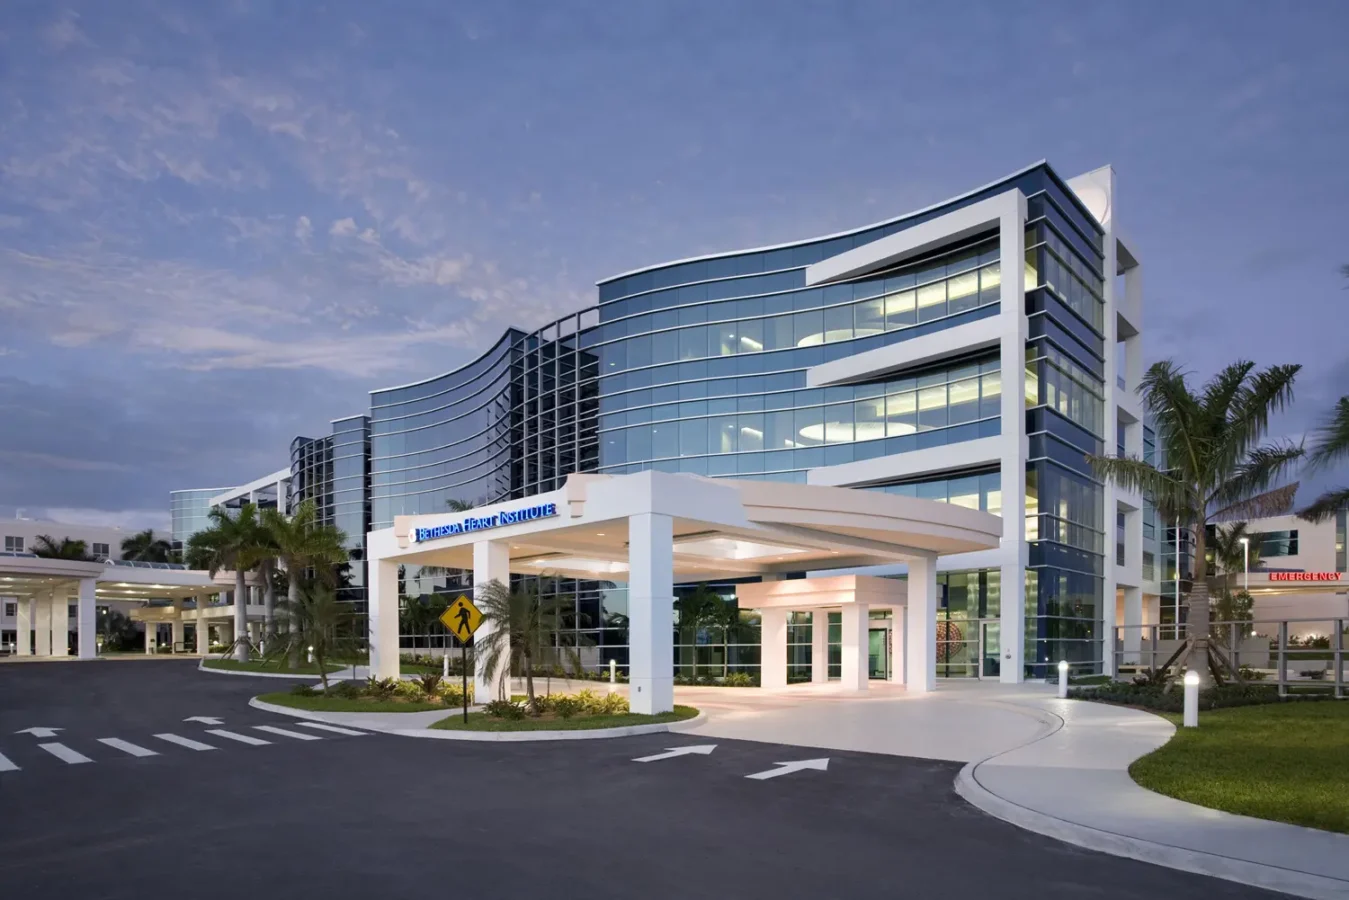
Project consisted of a four story addition and build out of existing shelled space which included adding 31 Private Patient rooms, 8 CVICU Private rooms, 10 Prep/Recovery rooms, 2 Operating rooms, 2 Cath Labs, 1 EP Lab, 2 Nuclear Camera rooms, 1 Hot Lab, New Main Lobby, and all support services. High end finishes were […]
Cornell Rehabilitation Center

The Project consisted of adding 2 stories over top of an existing operating Oncology Department. We constructed 27 patient rooms for rehabilitation on the Northwest side of the building. We also constructed a full functioning Helipad on top of the roof. The challenge was removing the existing roof of the building and going up 2 […]
Emergency Dept/Pediatrics/Main Lobby Renovation
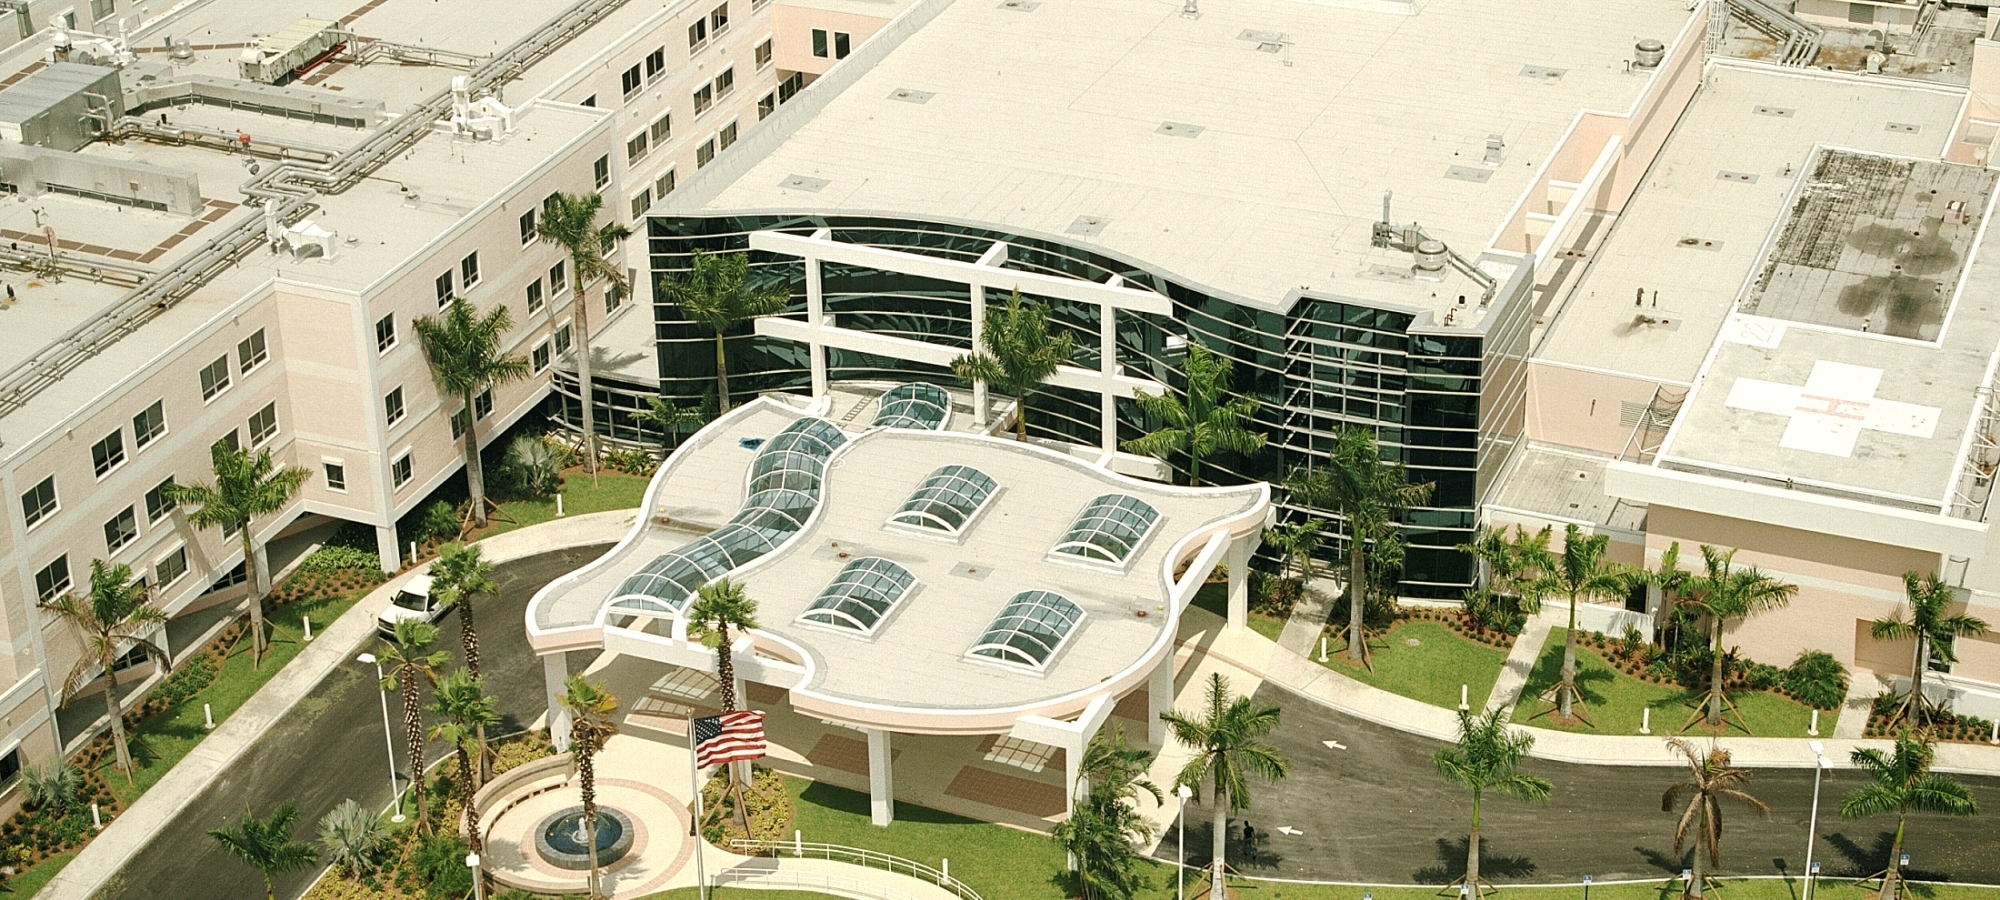
The project consisted of demo of the existing Pediatrics Department and constructing a large addition over top of the existing IS department. Three stories above ground were also added for a new Lobby Entrance, this included more ER rooms, Snack Bar, Gift Shop. A mechanical space and a top floor that was shelled space for […]
Neonatal Care Unit
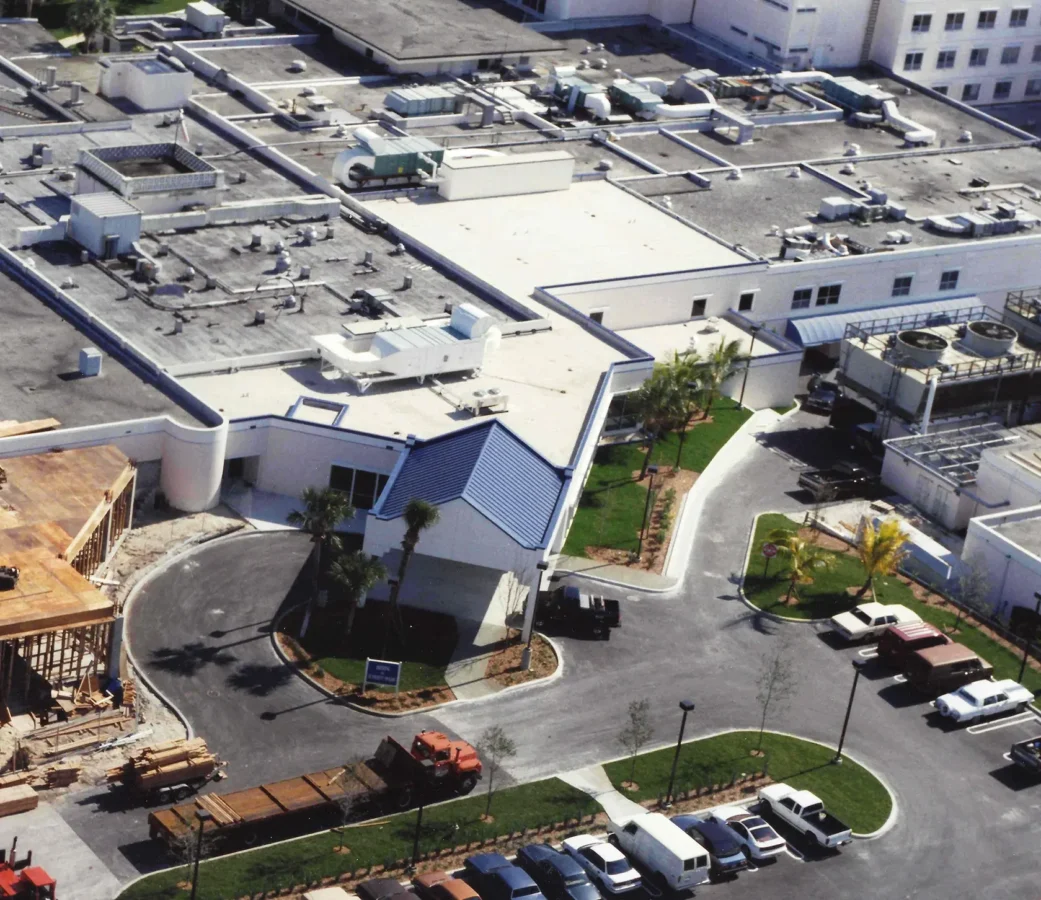
N/A
Bethesda West Hospital
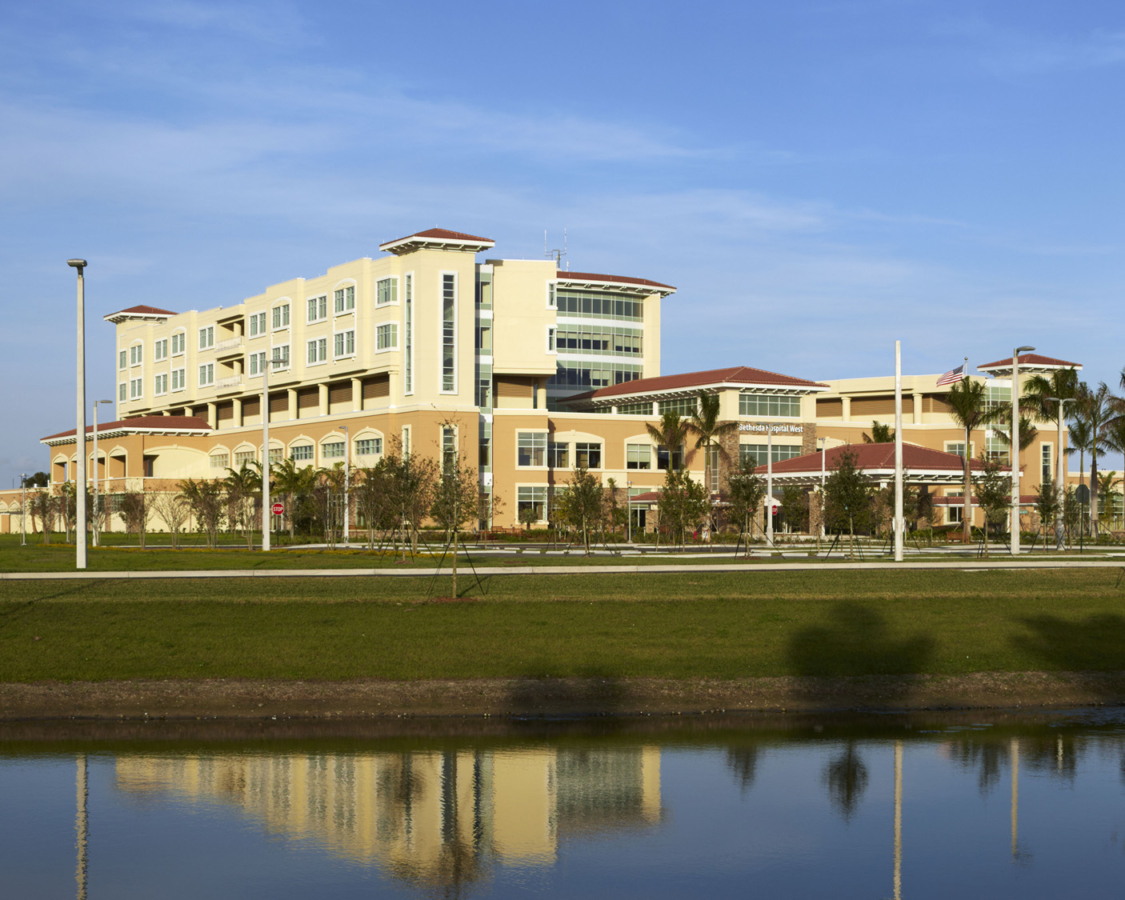
Project consisted of converting 58 acres of agricultural land to a commercial mixed use property which included new offsite water mains/force mains, lift station, parking lots, roadways, state road turn-lanes, median landscape, and the construction of a bridge. Three buildings were constructed which were as follows: 242,000 s.f. state of the art freestanding 80 Bed […]