
The Ocean Club of Florida

The Ocean Club of Florida in Ocean Ridge Florida, by The Mouw Associates consists of a new 200,000 gallon pool surrounded by 17,000 SF of pool deck, kiddie pool, and poolside bar. Project also included renovations to the existing breezeway, locker rooms, cabanas and exterior façade.
Royal Palm Country Club

Project consisted of renovating the 1st floor of the existing club and some exterior work. Locker rooms were renovated and attendant stations were relocated into the locker rooms. All finishes in bathrooms were upgraded. Renovated new men’s lounge. Replaced bar in 19th hole as well as upgraded all finishes. Renovated main lobby. Proshop was expanded […]
Delray Dunes Country Club

Project consisted of demolishing the existing clubhouse and pool facilities. Constructed a new 27,800 square foot main Clubhouse, with a 3,700 square foot Fitness Building with pool and patio. Sitework consisted of all new sewer, water, drainage, fire line, parking, pavers, lighting, landscape, and irrigation.
Delray Dunes Country Club – Clubhouse and Aquatics Renovation

Construction consisted of a new pool, pool deck, pavered parking, poolside bar, fitness building addition, and clubhouse patio addition with an operable louvered trellis system above.
Wycliffe Golf & Country Club

The renovations at Wycliffe Golf & Country Club consisted of a complex, multi-phased upgrade of existing member facilities and back of house kitchens. Key features of the renovation included a reroof of the entire building, main lobby extension including a 16ft tall water feature, two-different kitchen additions, new outdoor pavilion and shade structure, and the […]
Gulf Stream Bath & Tennis Club (Renovation)

A complete renovation of the 22,710 SF Gulf Stream Bath & Tennis main clubhouse, along with the fitness center and proshop located just west of A1A.
Gulf Stream Bath & Tennis Club
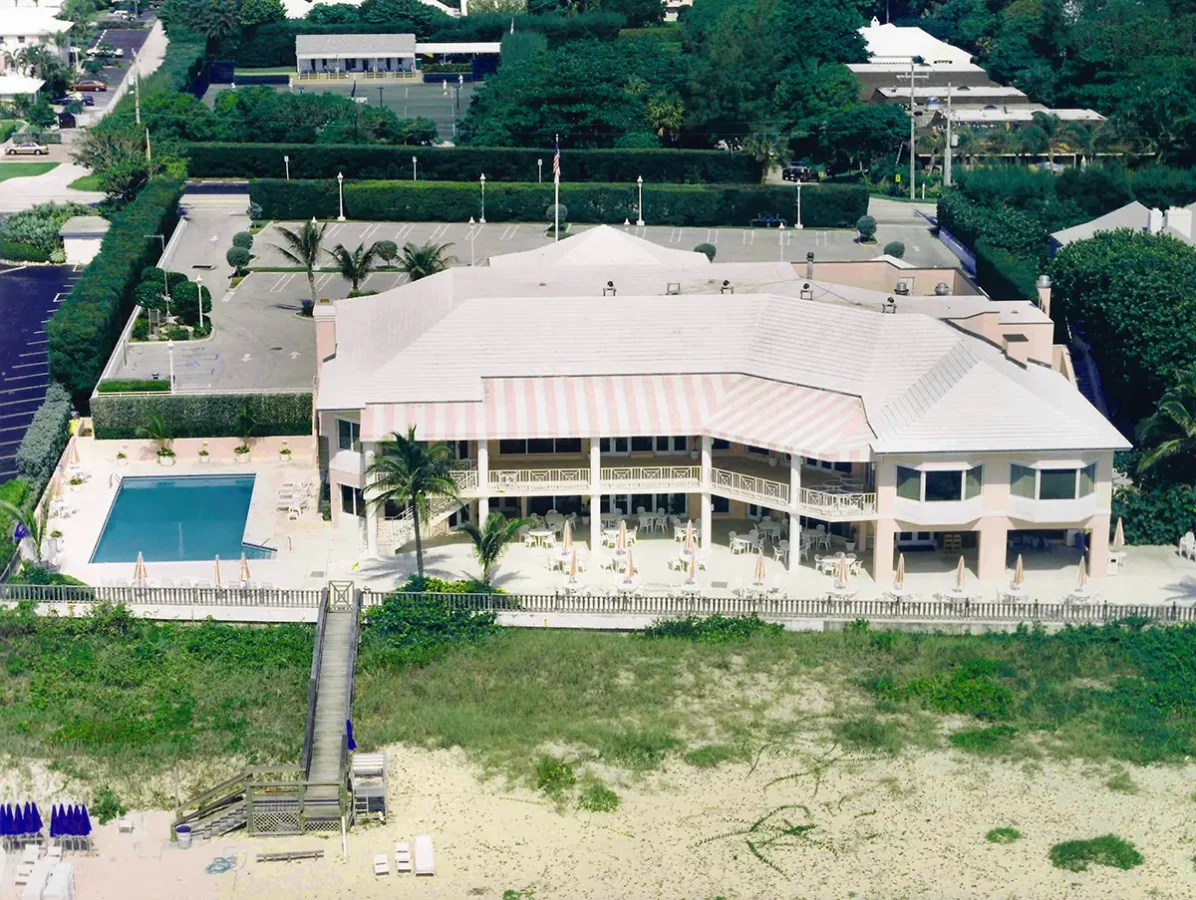
Project description coming soon.
Palm Beach Polo Country Club
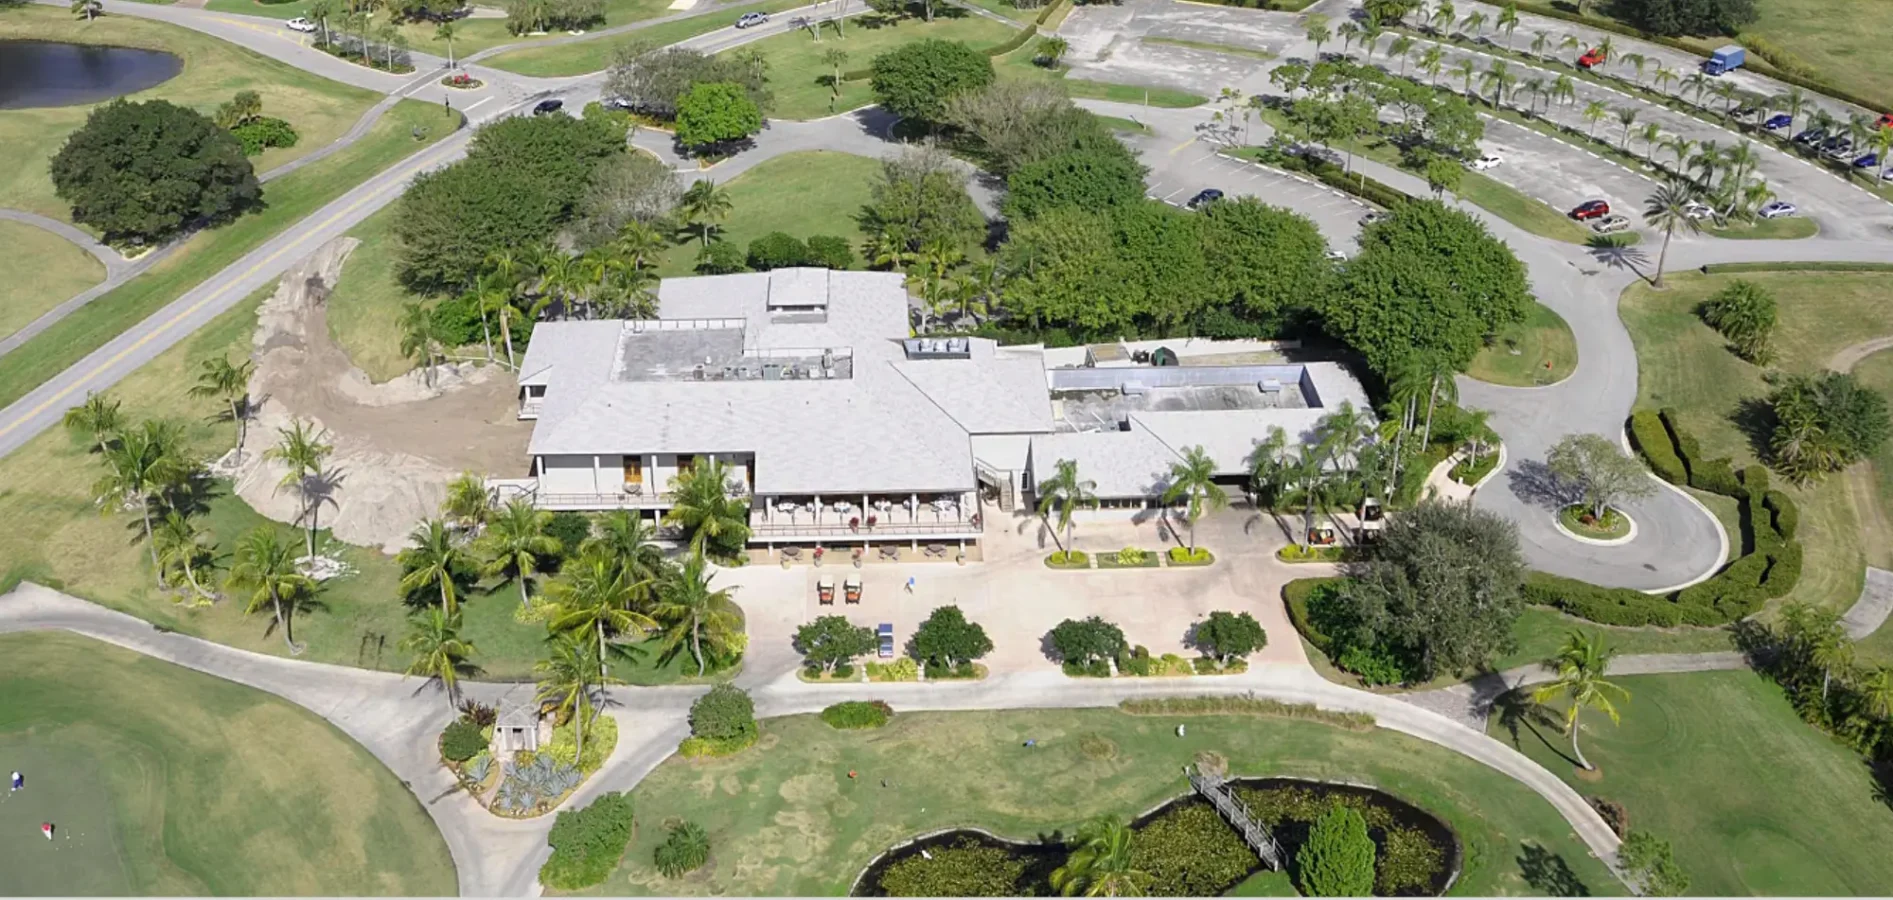
Two story clubhouse was constructed with cart barn. Full site development with parking lot. Proshop was located on the ground floor and the upstairs included the dining, kitchen, and bar area.
Royal Palm Yacht Club
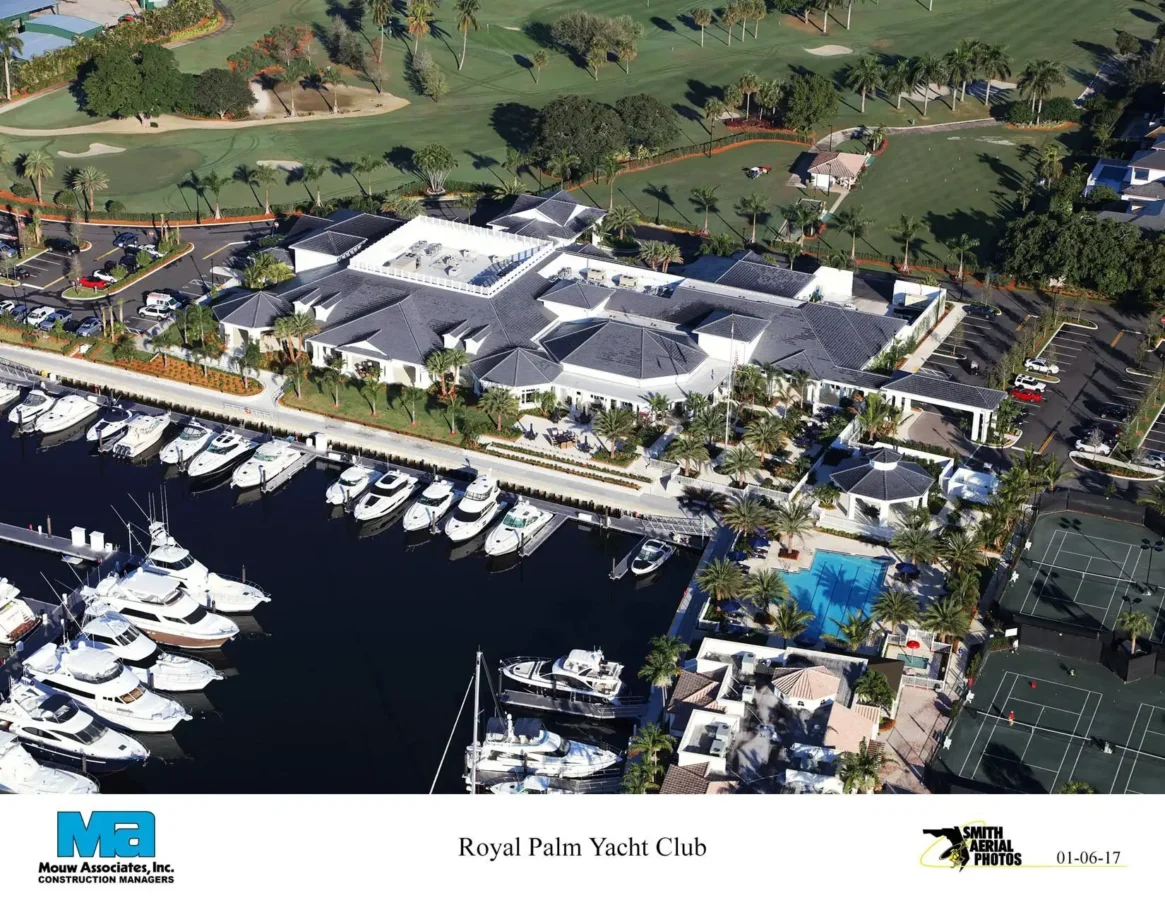
Project consists of constructing a 1-story 53,000 square foot yacht club from the ground up with full site development. The yacht club contains large ballrooms, family and private dining areas with bars, administration offices, full service kitchen, and many other amenities. This club has been designed by Peacock + Lewis Architects with Interior Design work […]
Indian Springs Country Club

Project description coming soon.