
Central Utility Plant Expansion
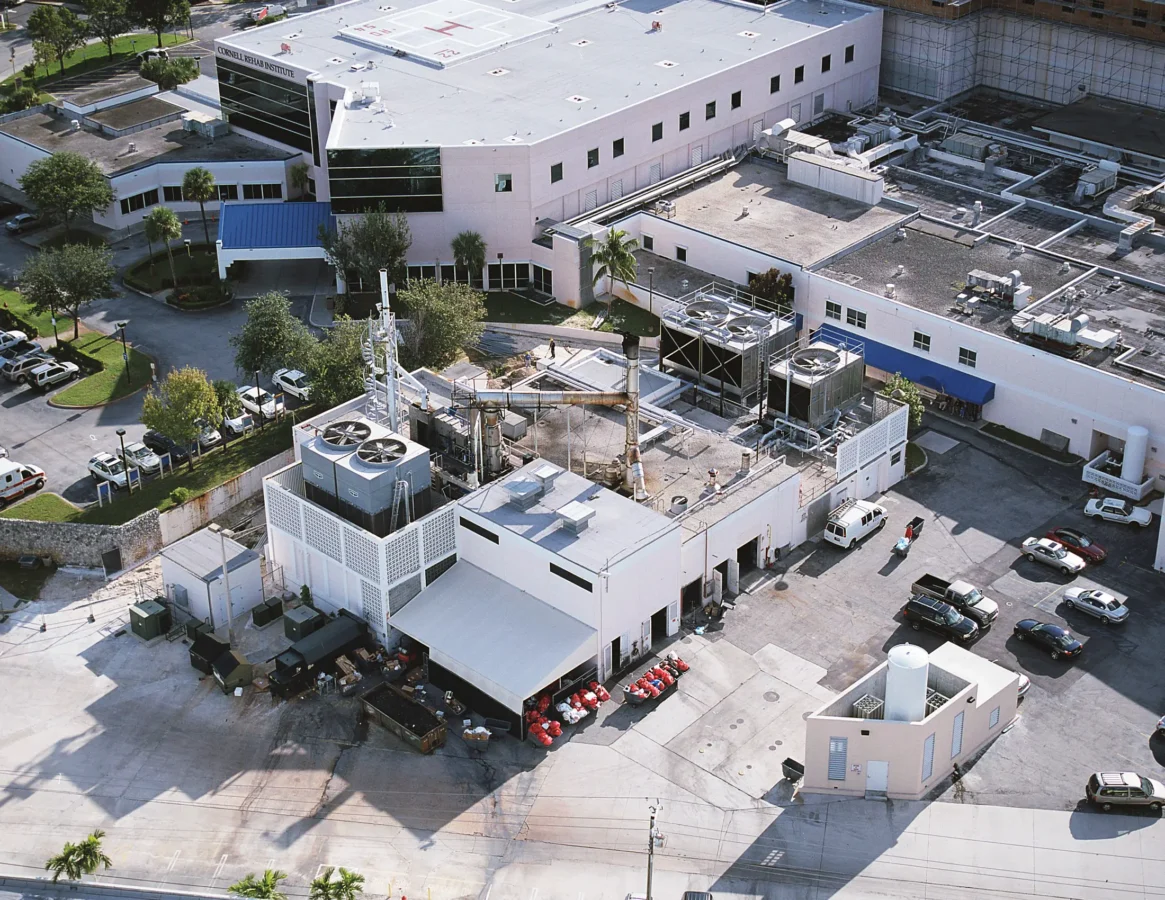
Project consisted of an expansion to their Central Utility Plant which included (2) 500HP Boilers, (1) 1,500 ton Chiller, (1) Cooling tower, (1) 1,000 gallon Daerator, Chilled water and Condenser water pumps, New Chilled water Header, 2000kW stand-by generator and enclosure, and associated paralleling gear. The building was expanded over existing MEP’s serving the hospital. […]
Bethesda Hospital Parking Garage
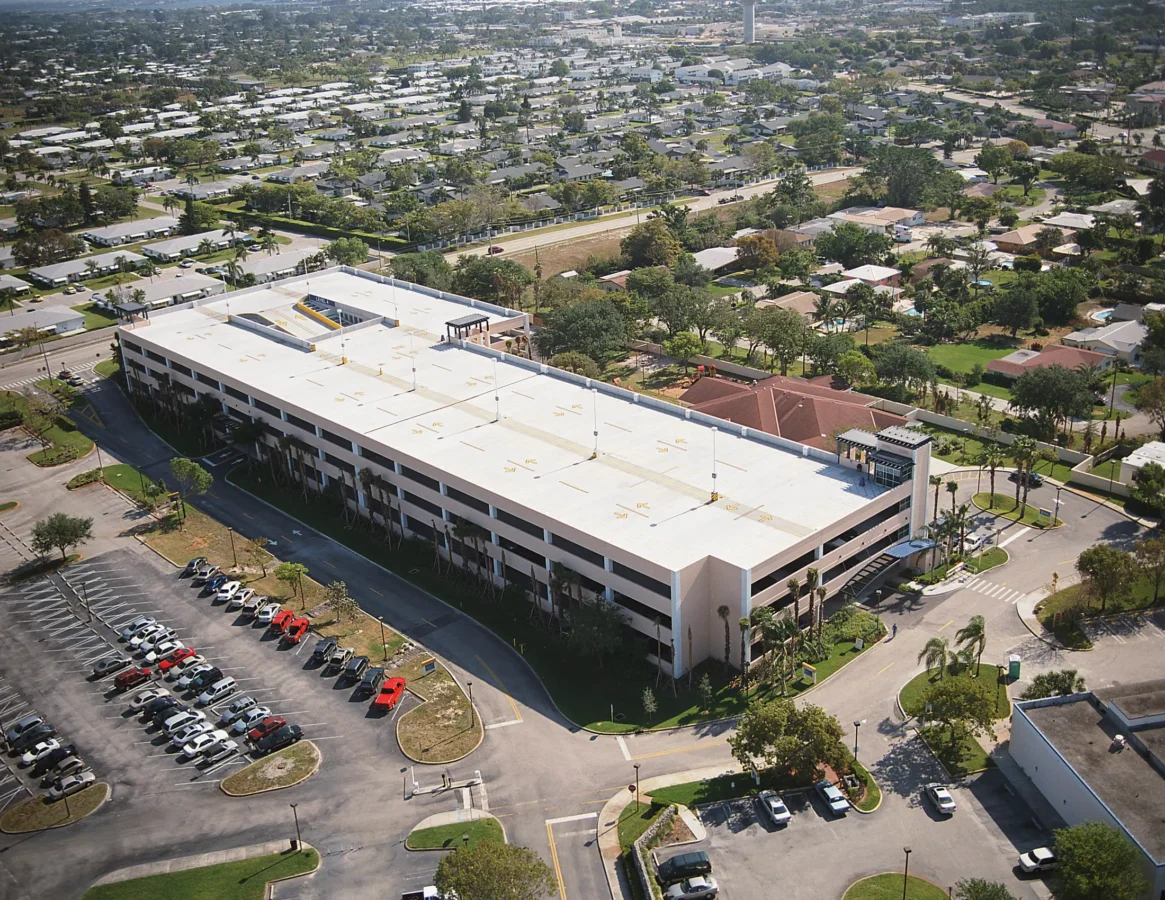
The Project consisted of a four level, three story Parking facility, consisting of 884 parking spaces, 3 stairwells, and 1 elevator. The construction consisted of precast concrete panels and precast tees. The facility was constructed in an existing parking lot on the Northwest side of the Hospital. All the precast was trucked in from Homestead, […]
Bethesda Health City
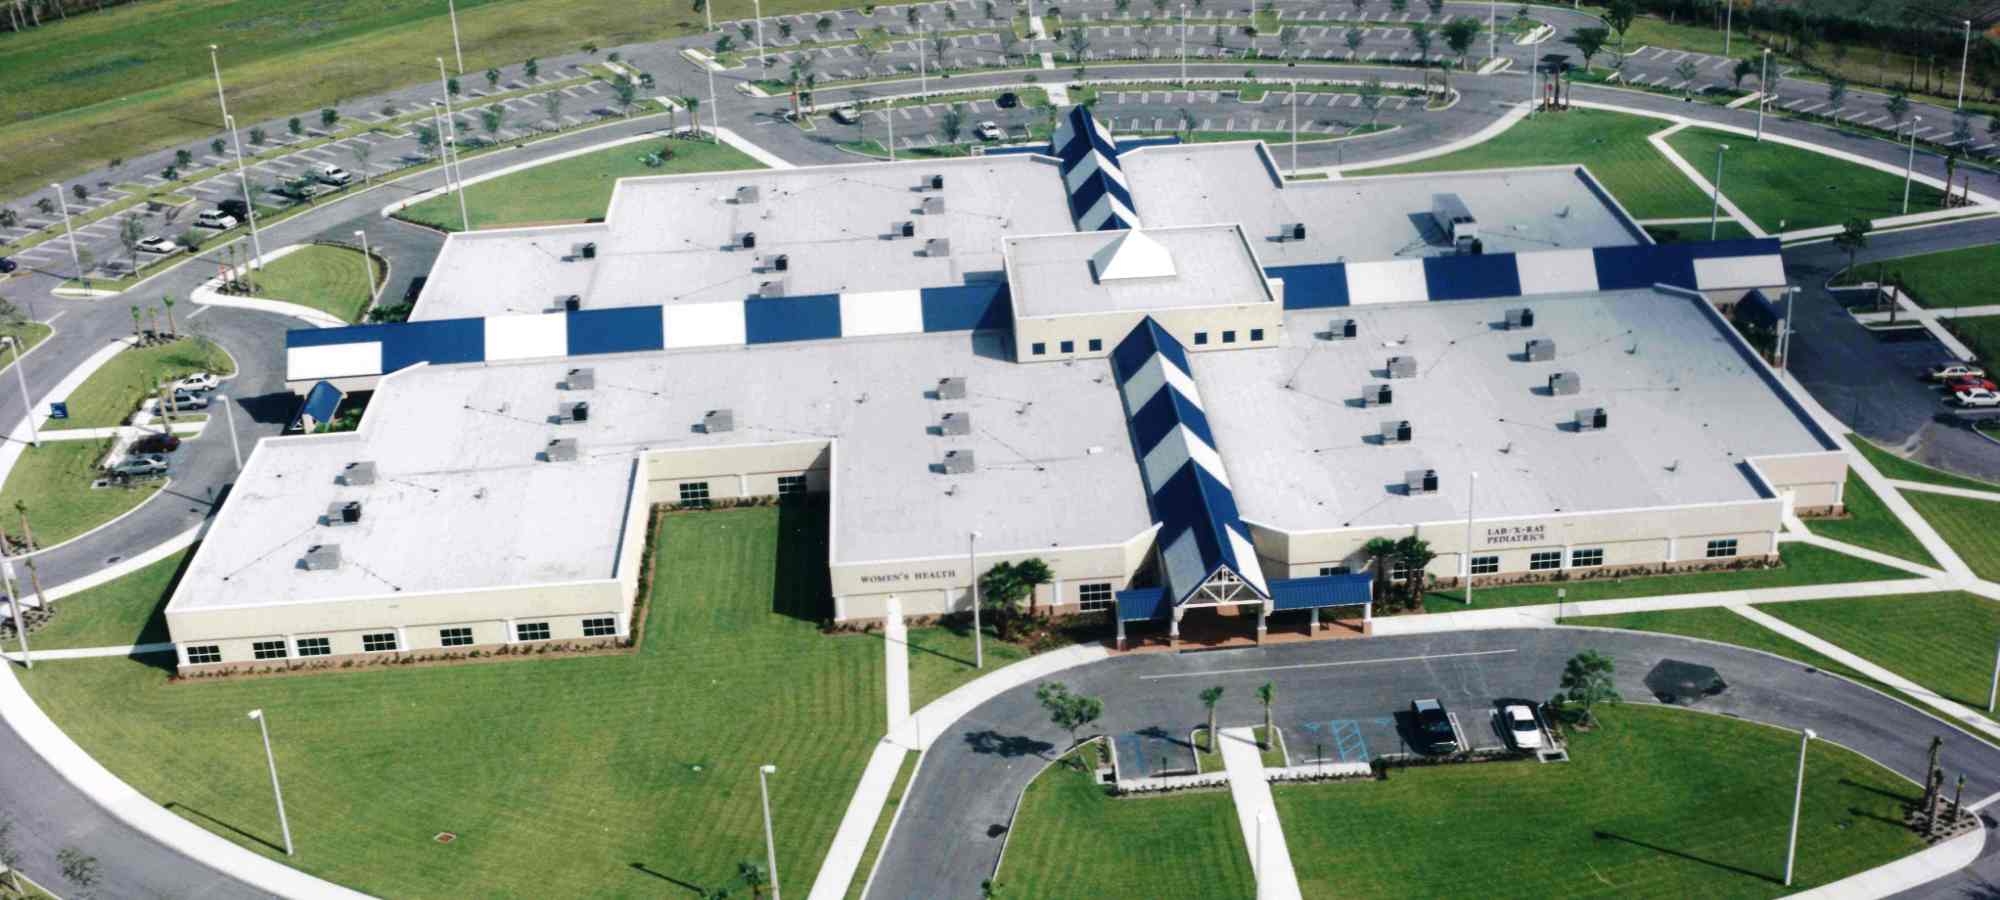
Project description coming soon.
Morton Downey Family Resource Center
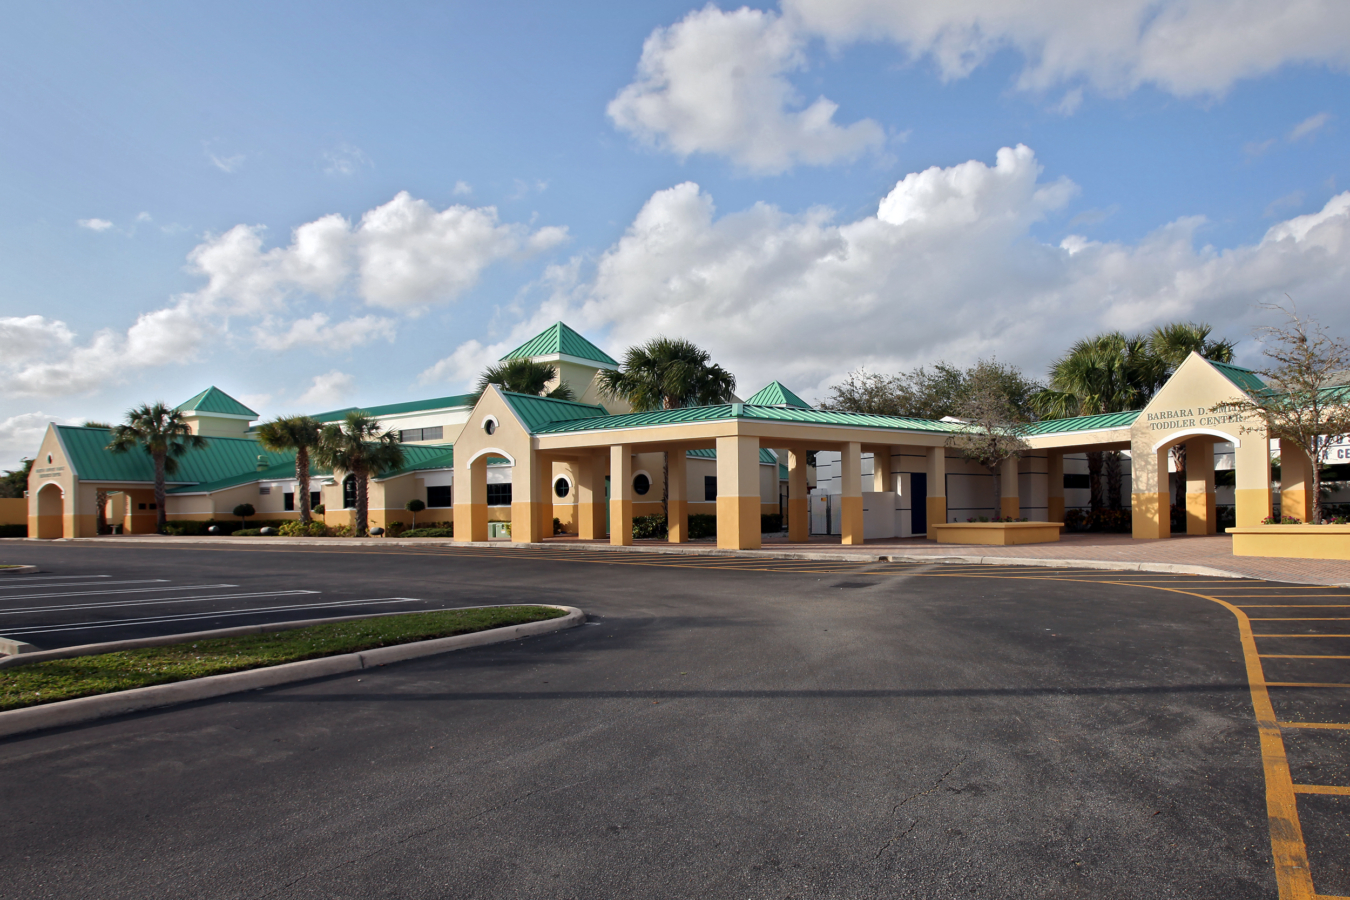
Mouw Associates, Inc. is very proud to be a part of such a great addition to the Achievement Center in Delray Beach. This project consisted of two types of precast walls. The large gymnasium used tilt-wall construction – cast on site. The smaller sidewalls were cast off site at Royal Wall and brought in and […]
Saint Vincent DePaul

This project started by dredging the existing lake for the building pad and ending with a beautiful oval shaped library with the hallways and structures aligning itself with the main campus to the south. The oval shaped library presented many challenging coordination issues but proved to be the signature statement.
Carlyle House

The Addison

Condominiums located in Boca Raton, Florida constructed by The Mouw Associates
Carlton Place

A condominium construction in Palm Beach, Florida
Ballantrae Condominiums

Condominium construction in Gulfstream, Florida.
Palm Beach Hamptons
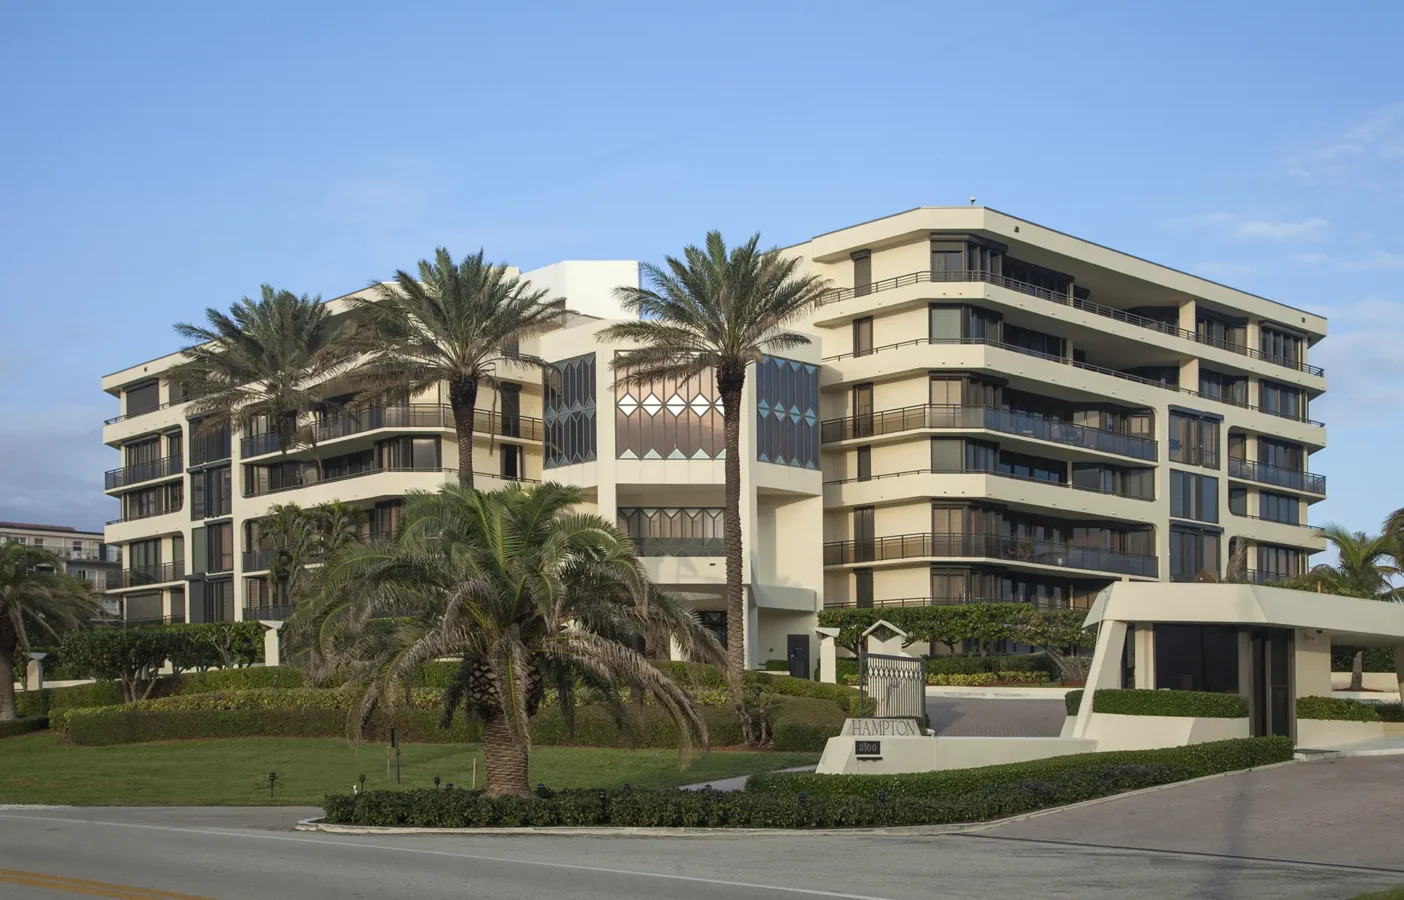
Project consisted of renovating (2) 7-story towers in Palm Beach, FL. New tile & carpet was replaced throughout. Residents had new entry doors and hardware replaced. All lobbies and common areas went through a major upgrade of all new finishes including lighting and artwork.